
HISTORIC WATERFRONT
The Artist's Loft
3 Bed | 3 Bath | 220 sqm
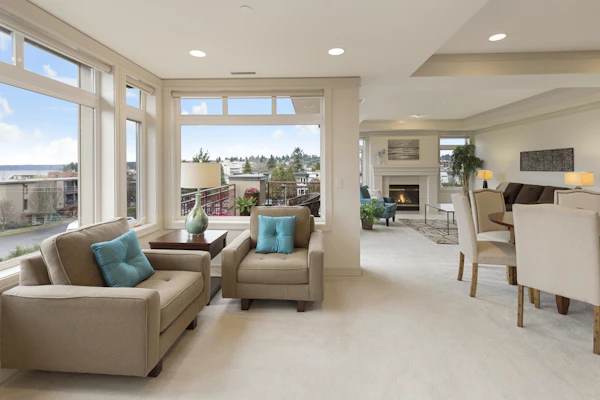
Spacious loft featuring restored exposed brick, soaring timber beams, and authentic industrial warmth.
📍 125 Peter St, Unit 803, Downtown Entertainment District, Toronto, ON

A stunning loft conversion blending industrial chic with warm, contemporary luxury living. Soaring 10-foot exposed architectural concrete ceilings and floor-to-ceiling panoramic Low-E glass offer an ever-changing theatre of Toronto’s dramatic downtown skyline.
The open-concept layout has been thoughtfully reimagined with a designer Scavolini Italian kitchen, integrated Miele appliances, wide-plank European white oak hardwood floors, and seamless transitions to a deep private covered balcony.
The primary retreat features custom-built millwork closets and a spa-grade ensuite finished in floor-to-ceiling porcelain slab, dual vanity, and rain shower with frameless glass enclosure.

Sales Representative
Sutton Group Realty Systems Inc.
Select your preferred showing date & time for a private walkthrough.
3 Bed | 3 Bath | 220 sqm
Spacious loft featuring restored exposed brick, soaring timber beams, and authentic industrial warmth.
2 Bed | 2 Bath | 180 SQM

Minimalist luxury offering tranquil lake and park views with wrap-around terrace.
3 Bed | 3 Bath | 245 Sqm
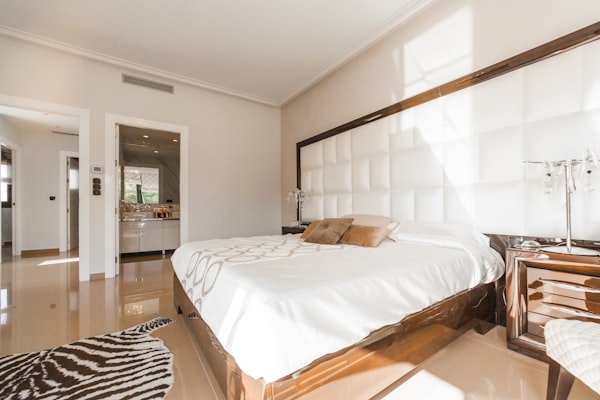
Breathtaking penthouse where panoramic sunset skylines provide an ever-changing dramatic backdrop.
REAL ESTATE AGENT
#4739281
#4657890
Sutton Group Realty Systems Inc., Brokerage